









21 VAN ARTSDALEN DRIVEWASHINGTON CROSSING, PA 18977
Due to the health concerns created by Coronavirus we are offering personal 1-1 online video walkthough tours where possible.
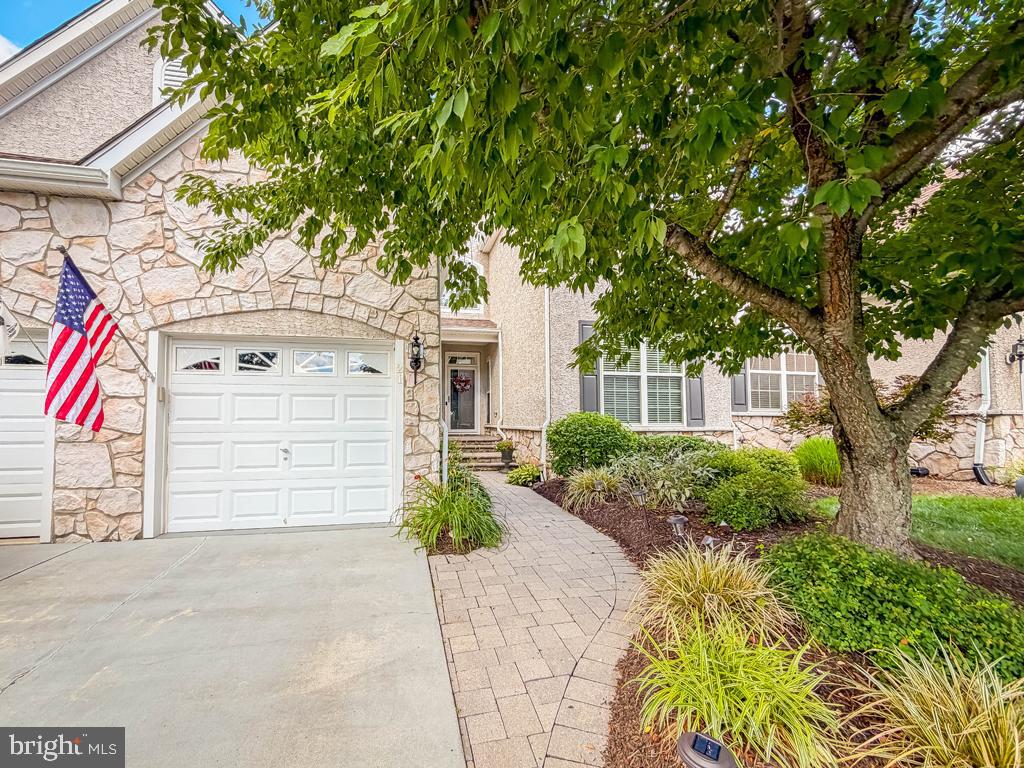
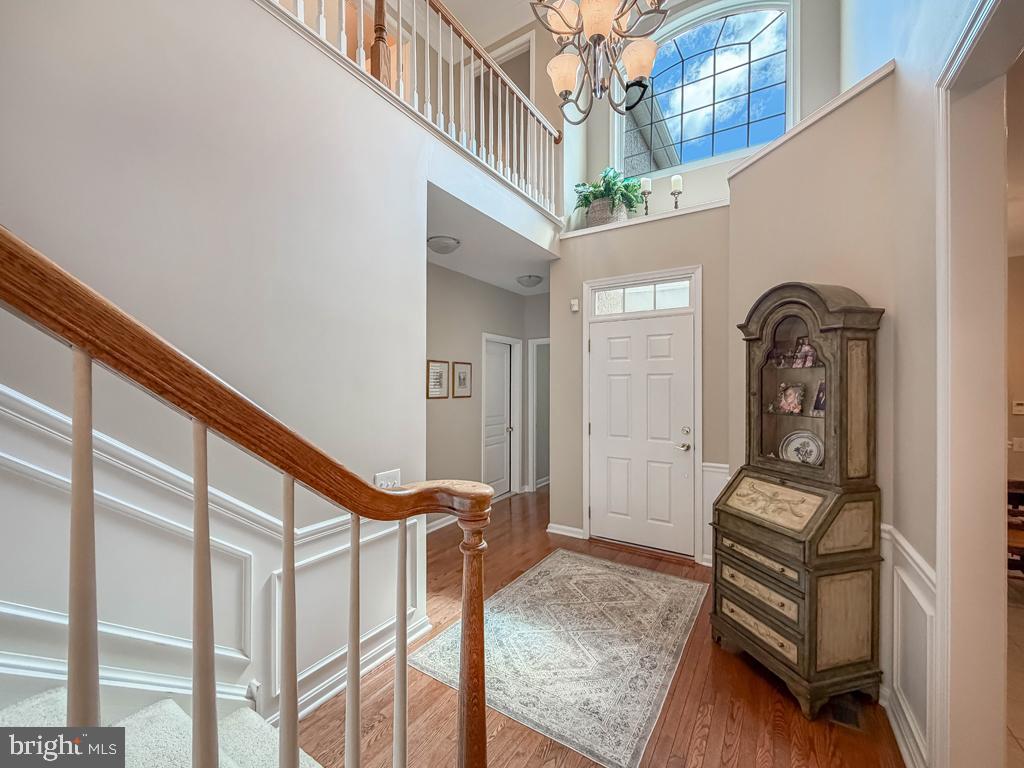
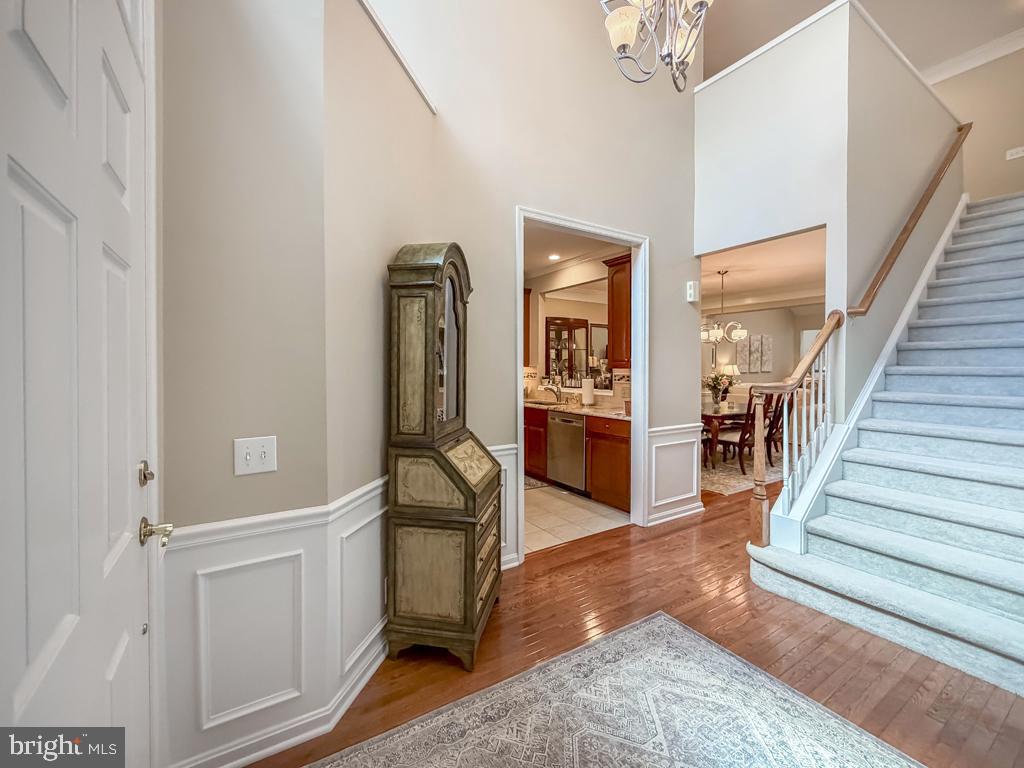
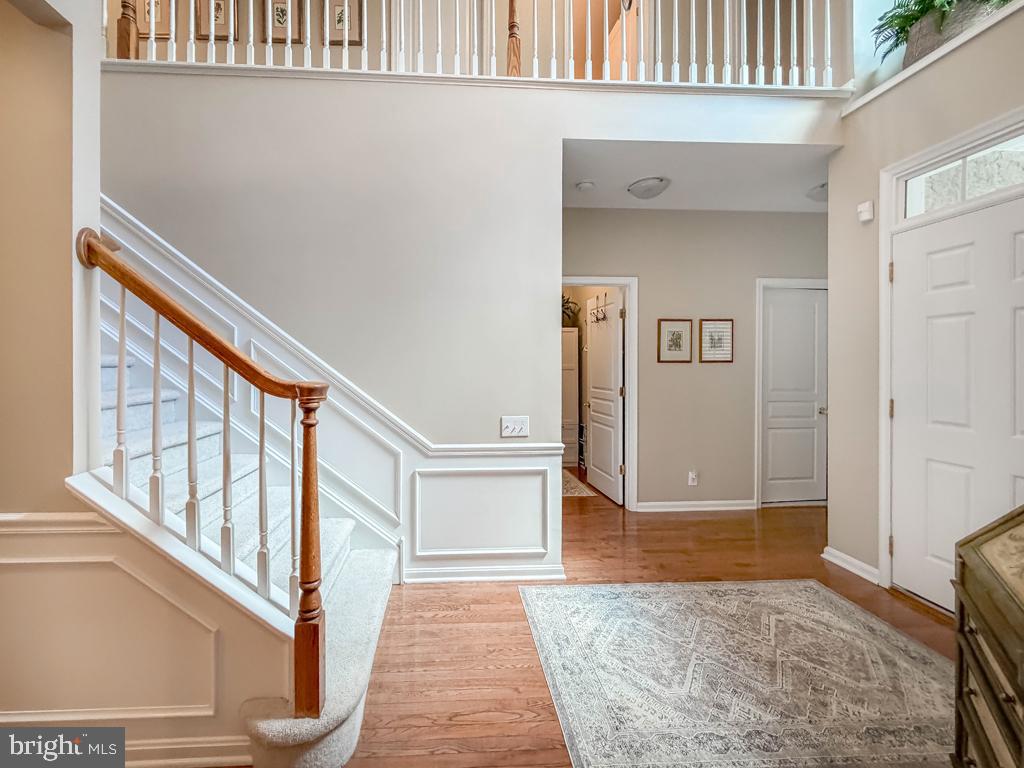
Looking for a carefree lifestyle? Your search may be over once you purchase this gorgeous carriage home, featuring three Bedrooms and four Full Baths. Main level living if you need or so desire, offering the Owner's En Suite; a Second Bedroom and Bathroom; Kitchen; Dining Room; Great Room with double-sided gas fireplace and sun tunnel; Sunroom sharing the gas fireplace, opening to the deck. A balcony runs along the second floor overlooking the Great Room, and featuring a Third Bedroom and Full Bath; two Bonus Rooms and open Loft/Den. The Lower Level is finished and offers a huge Recreation Room; Office; Full Bath; and yet plenty of storage. Newer roof; HVAC; Whole House Generator. Located across from the Clubhouse with its inviting outdoor and indoor pools; tennis and pickleball; bocce; fitness centre; walking trails. 55+ never looked so good! Conveniently located within minutes to Hwy 295 for commute to Philadelphia and the Princeton Corridor; railway station for New York City; shops and restaurants in nearby Yardley, New Hope and Newtown and within walking distance to historic Washington Crossing Park. Warning: pack your suitcase . . . you won't want to leave! Note: Settlement not before mid to late September
| 14 hours ago | Listing first seen on site | |
| 14 hours ago | Listing updated with changes from the MLS® |

The real estate listing information is provided by Bright MLS is for the consumer's personal, non-commercial use and may not be used for any purpose other than to identify prospective properties consumer may be interested in purchasing. Any information relating to real estate for sale or lease referenced on this web site comes from the Internet Data Exchange (IDX) program of the Bright MLS. This web site references real estate listing(s) held by a brokerage firm other than the broker and/or agent who owns this web site. The accuracy of all information is deemed reliable but not guaranteed and should be personally verified through personal inspection by and/or with the appropriate professionals. Properties in listings may have been sold or may no longer be available. The data contained herein is copyrighted by Bright MLS and is protected by all applicable copyright laws. Any unauthorized collection or dissemination of this information is in violation of copyright laws and is strictly prohibited. Copyright © 2020 Bright MLS. All rights reserved.